
Tired, old, outdated and inhibiting
The former kitchen’s layout consisted of several walkways interrupting workspace, creating poor access to vital functions. Changing the layout brought crucial areas closer together, keeping walkways outside of main working areas.
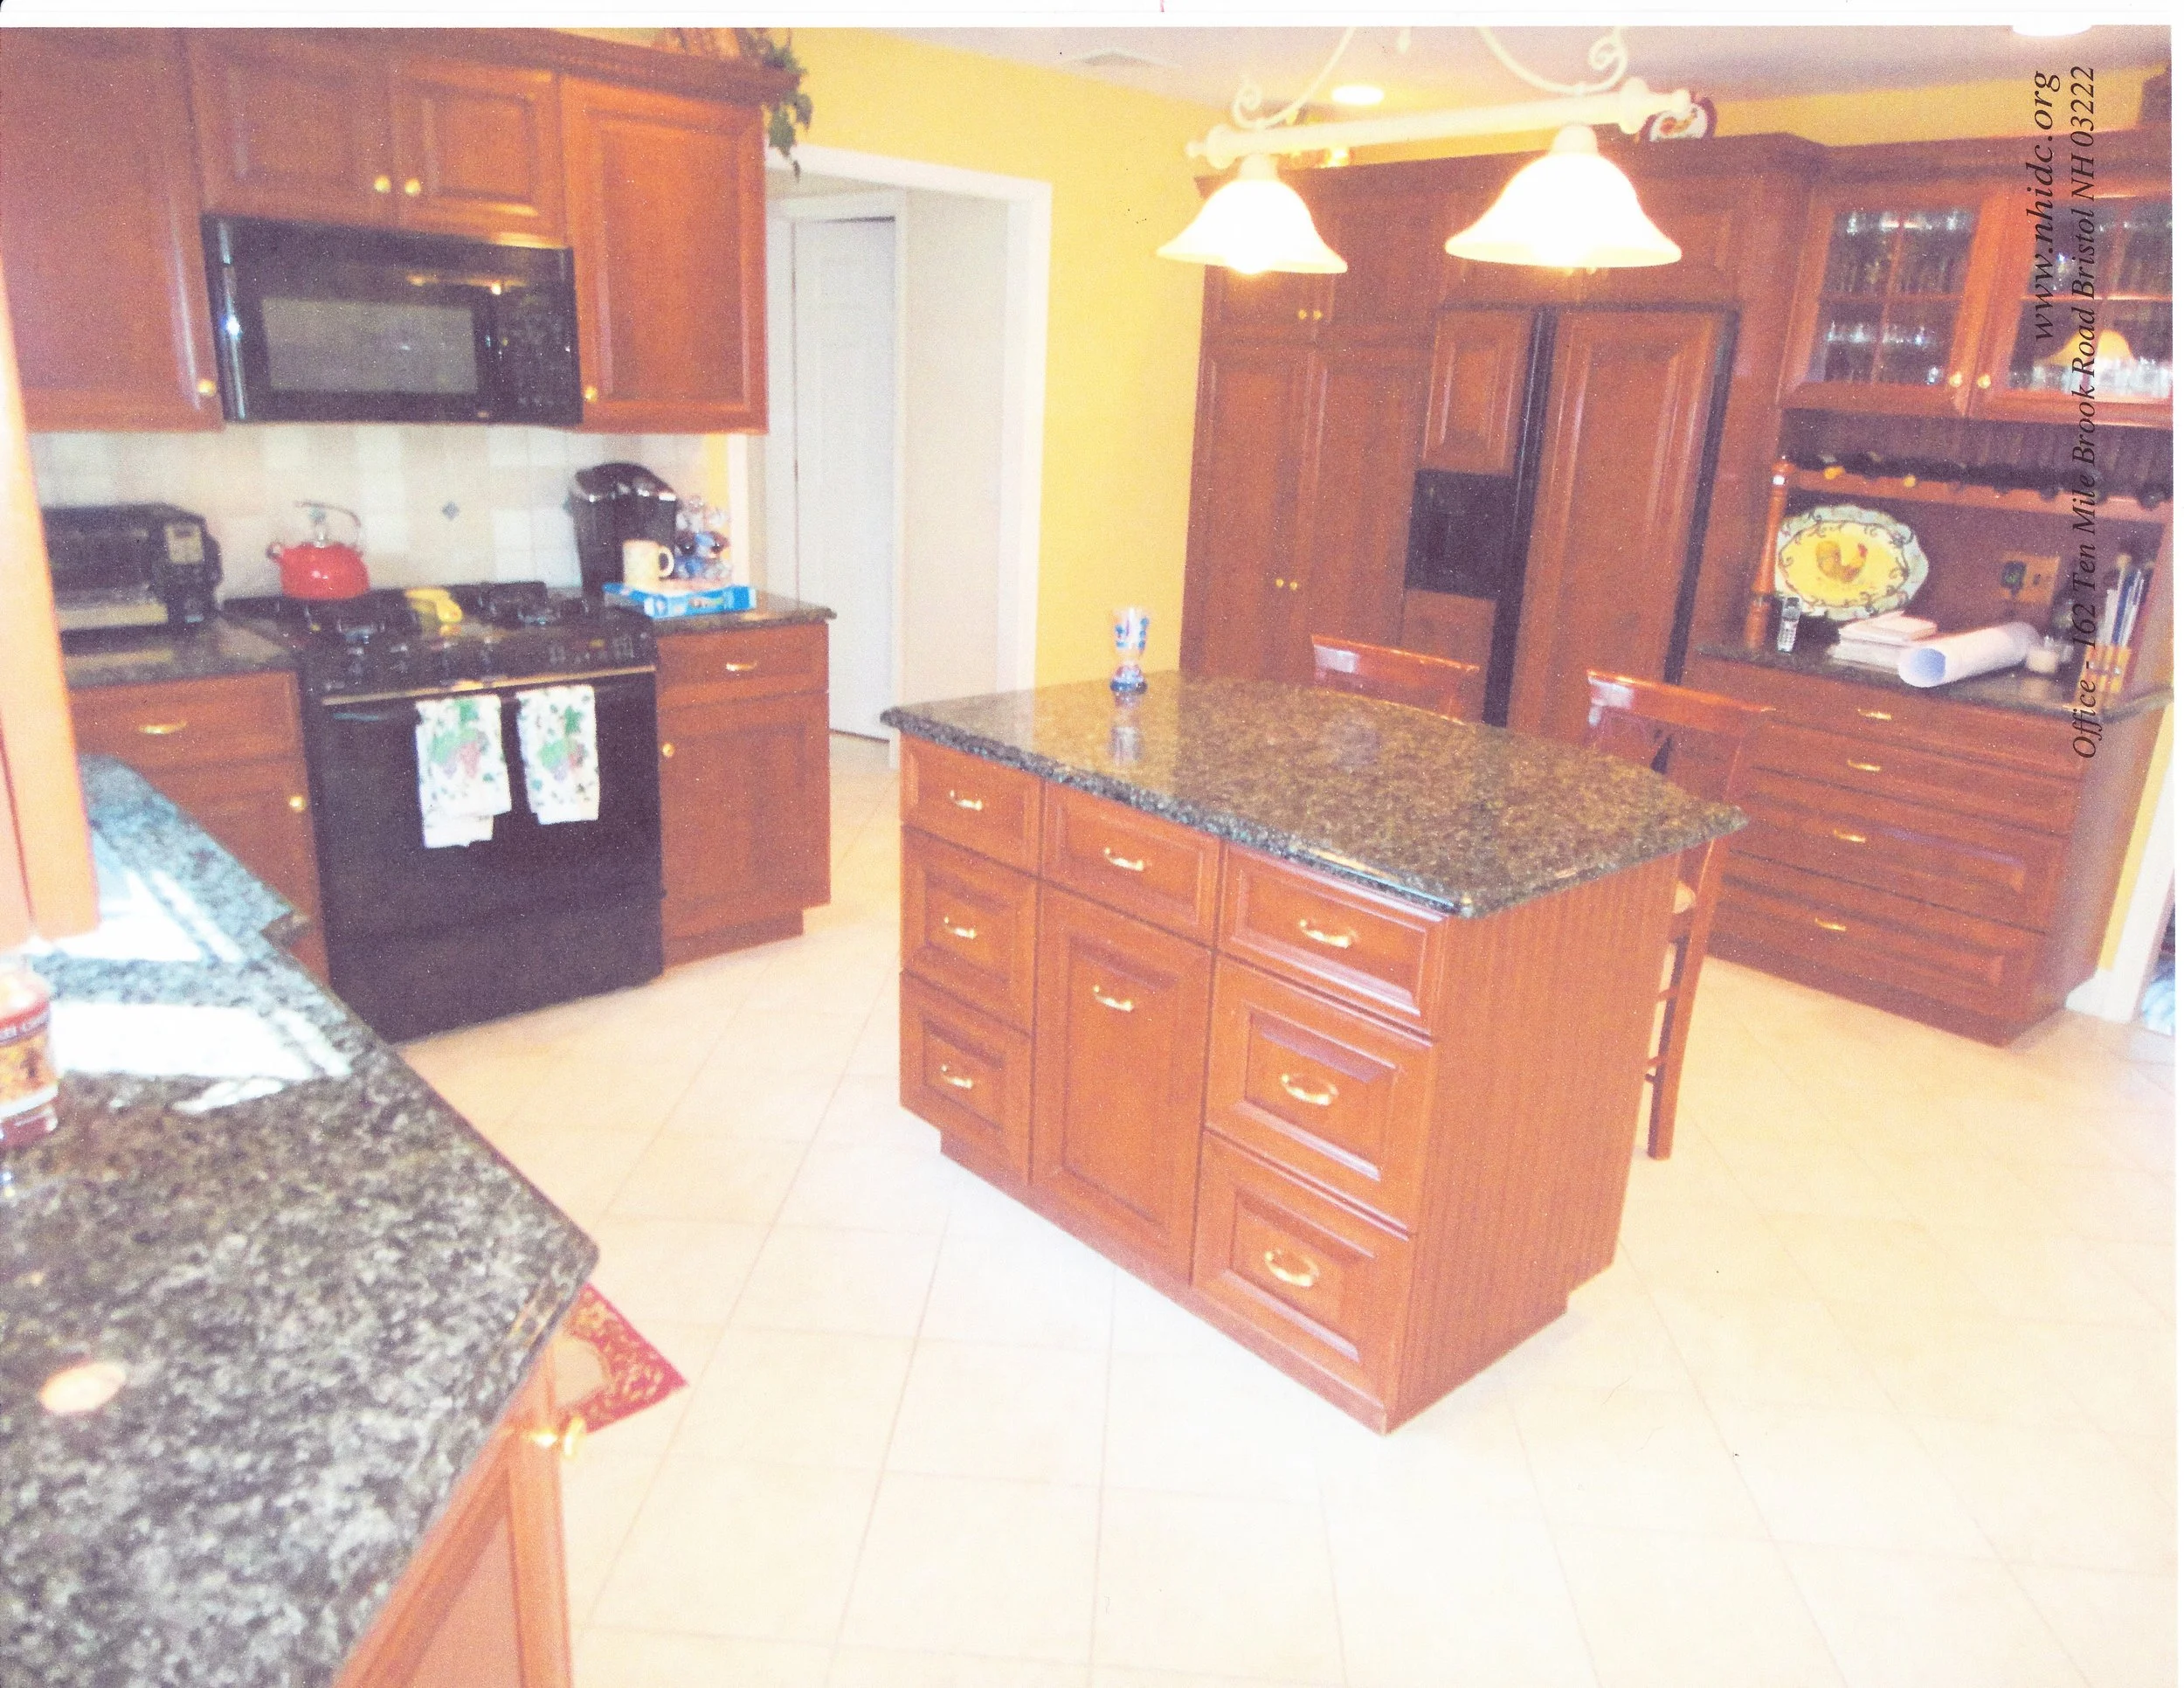
Kitchen before showing walkways in front of the pantry storage and refrigerator inhibiting use of vital workspace functions.
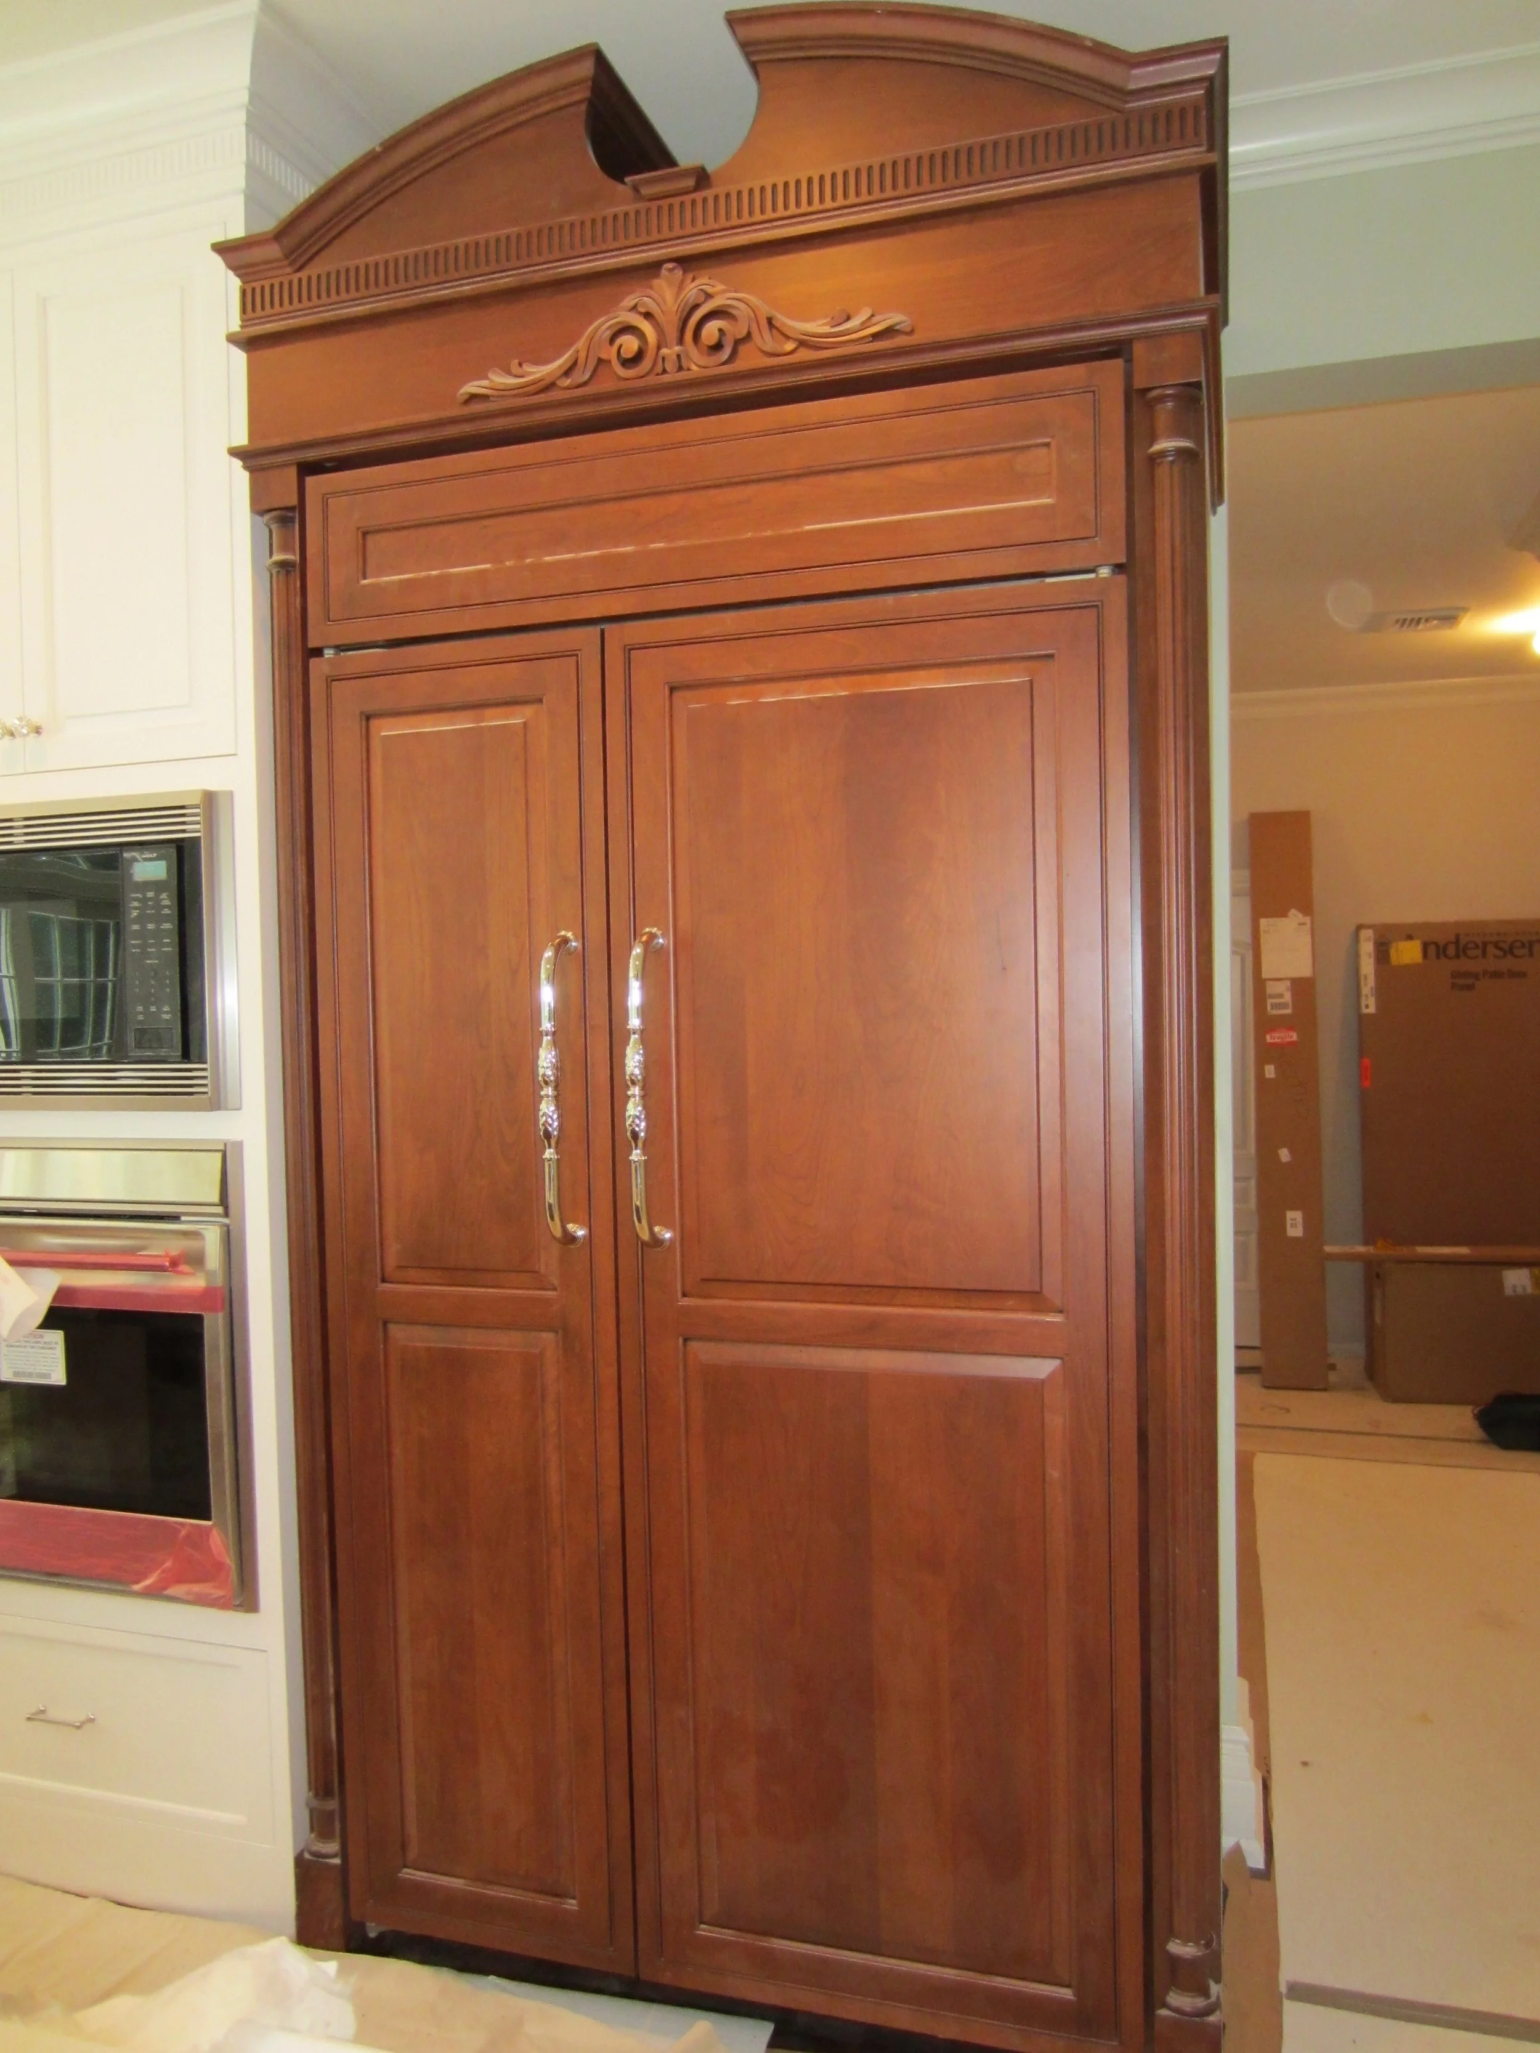
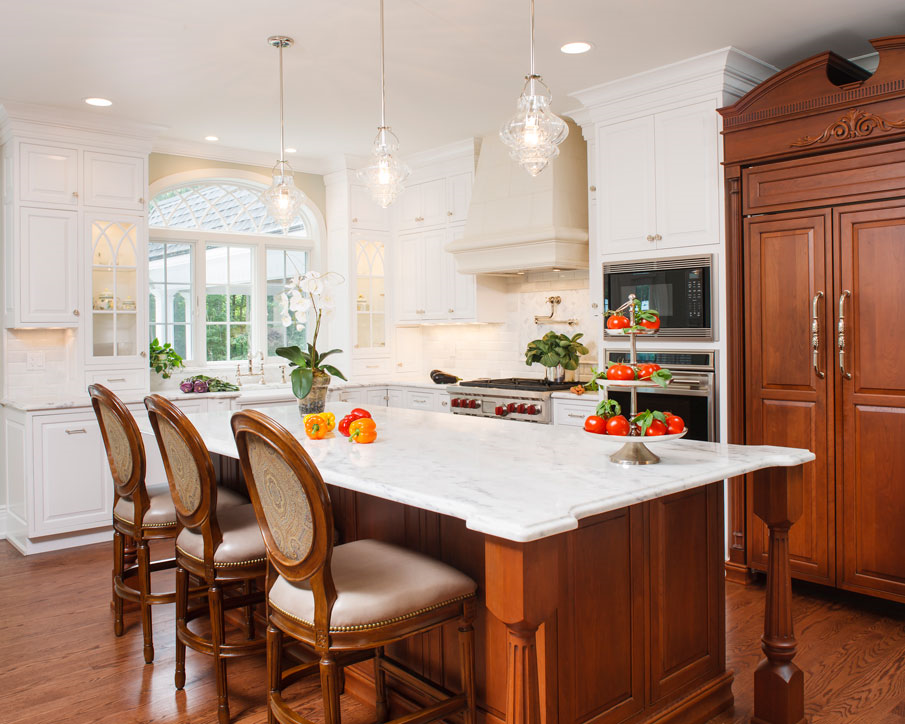
At the owner’s request, we built a custom “refrigerator armoire” to compliment the island hiding a major appliance. This piece was painstakingly built on site by our building crew, exceeding client expectations and delivering an incredible feature to this timeless kitchen.
Big Ideas,
Real Impact.
What an incredible transformation for Allison and her family! We began redesigning her tired kitchen which had several walkways interrupting working space. We relocated crucial areas so they were closer. Having gone through our showroom, Allison fell in love with one of our displays and from her visit, I was tasked with creating a “refrigerator armoire” which was ordered in pieces and put together on site. What a fun challenge with a spectacular finish.
During my short tenure with Creative Design, it was a privilege to work with some very special clients who learned what a talented team could accomplish. Allison and her family recreated their entire living space, adding a side mudroom off the kitchen, a wet bar in the dining area, gorgeous coffered ceilings and trim work found in the most gracious homes. Upstairs, bedrooms were treated to enhanced ceiling details with cove lighting, stunning baths with water jet cut tiles with layers of distinct details. What was an ordinary home took on an extraordinary atmosphere and didn’t skip the outside, where we built an outdoor kitchen for the family.
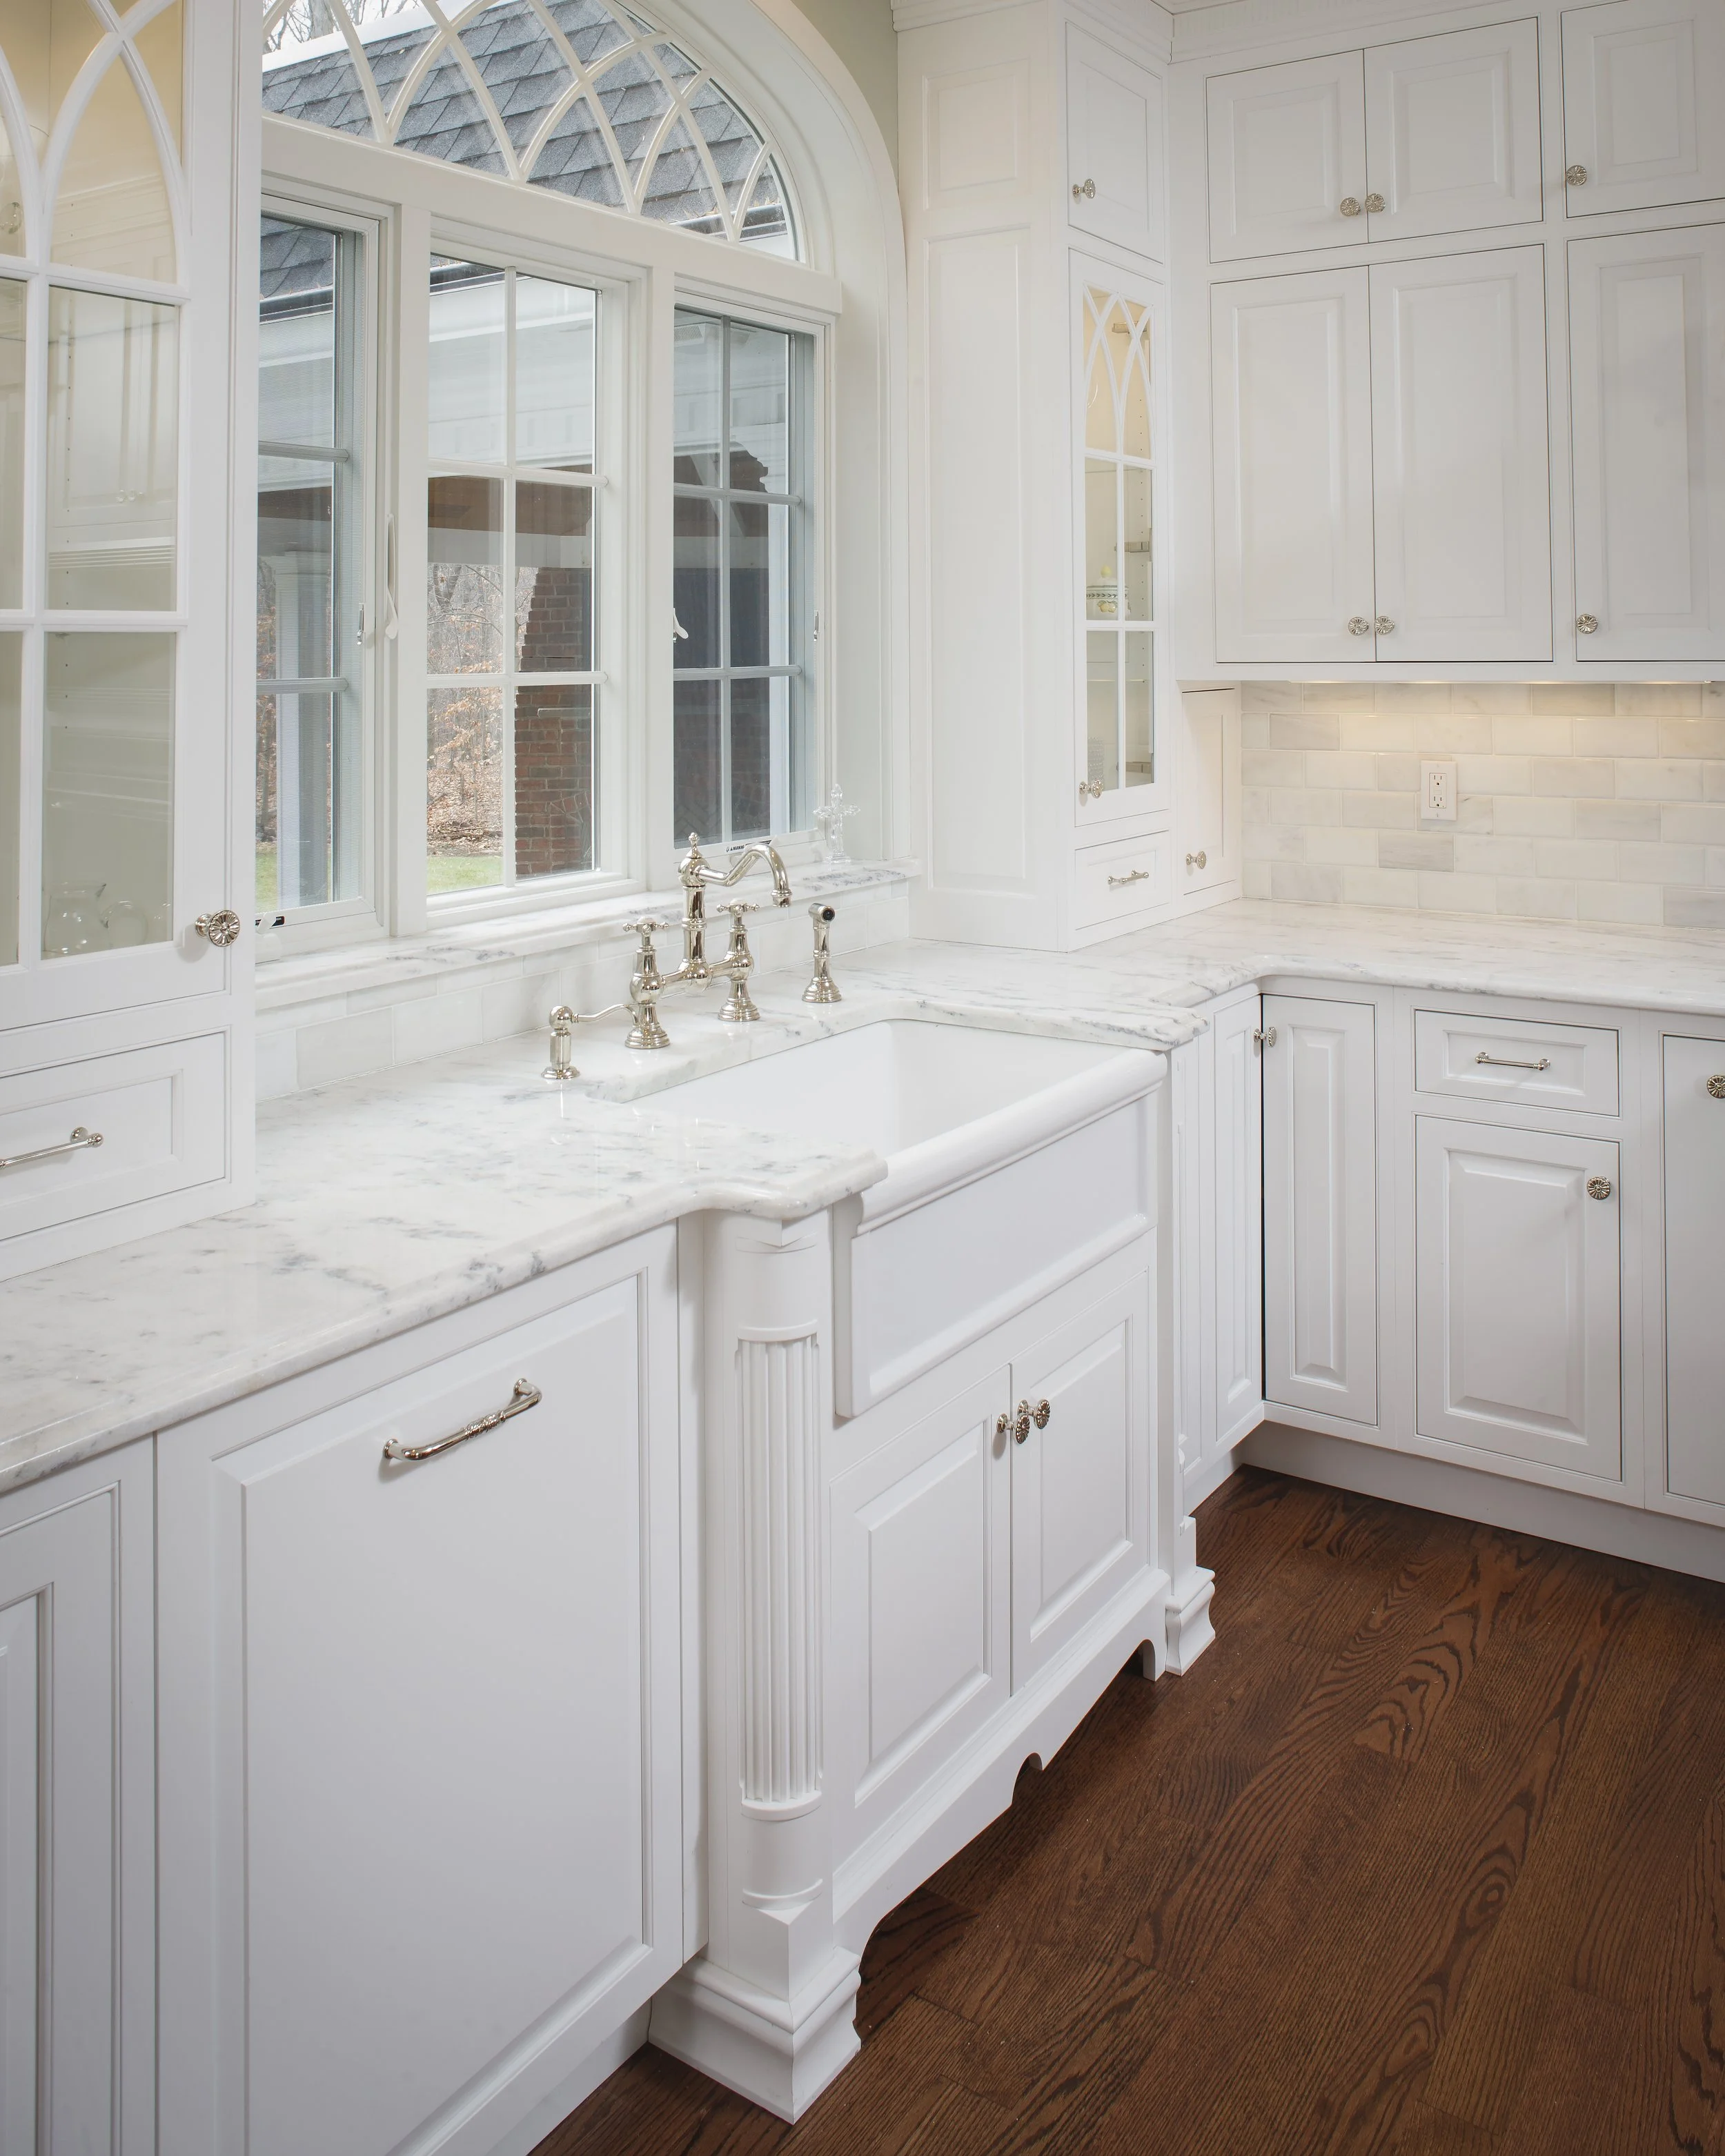
Polished Nickel fixtures add a timeless appeal. Inset cabinetry and trim details add charm. Basic features and colors lend a huge impact.